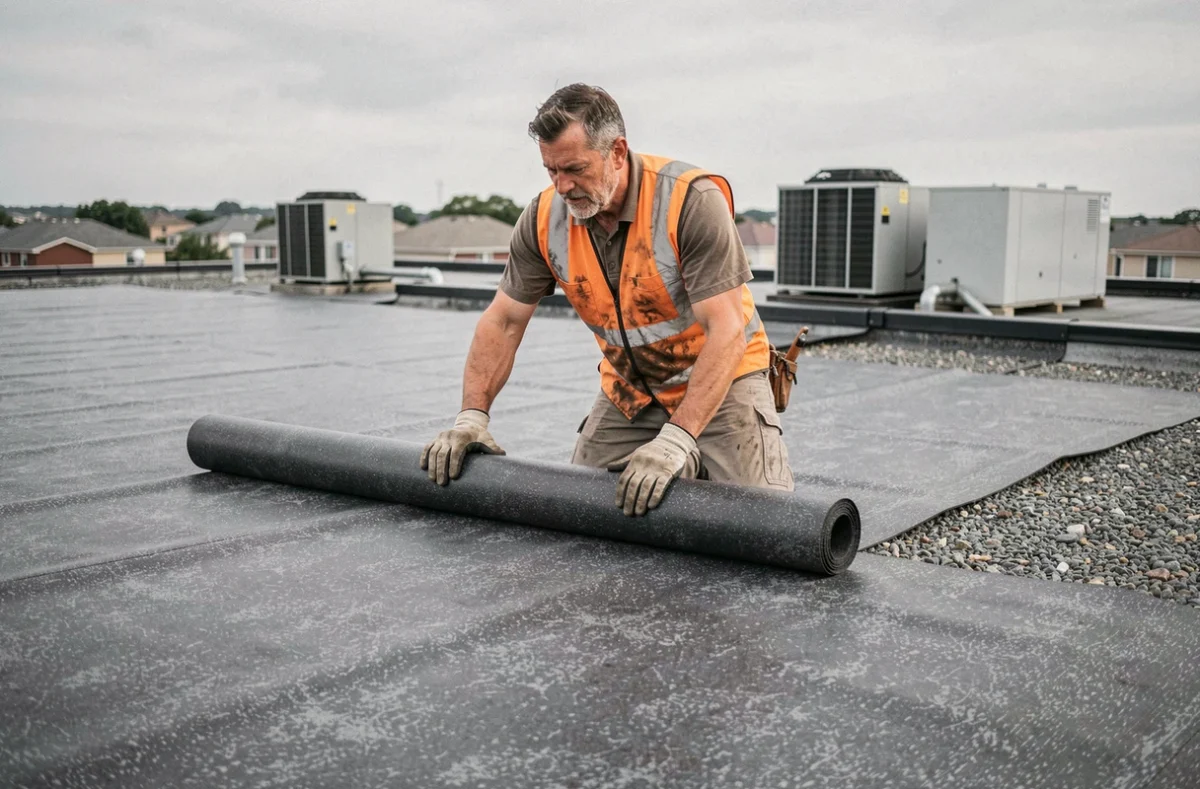
Self-protected waterproofing is based on a manufacturing process in which the protective layer is applied directly to the membrane at the factory. Slate granules, schist flakes or embossed aluminium foil: UV and thermal shock protection is built into the finished product, with no need to add ballast or pedestal-mounted slabs after installation. This process changes the design of the roof terrace assembly itself, particularly in terms of permanent loads and compatibility with other equipment.
Photovoltaic compatibility and self-protected waterproofing: structural constraints
Installing solar panels on a roof terrace involves more than simply choosing a membrane. A ballasted photovoltaic system avoids puncturing the roof covering, but adds concentrated loads over small bearing areas. On a self-protected membrane, these supports locally crush the mineral protection, which can accelerate the ageing of the bitumen at the surface.
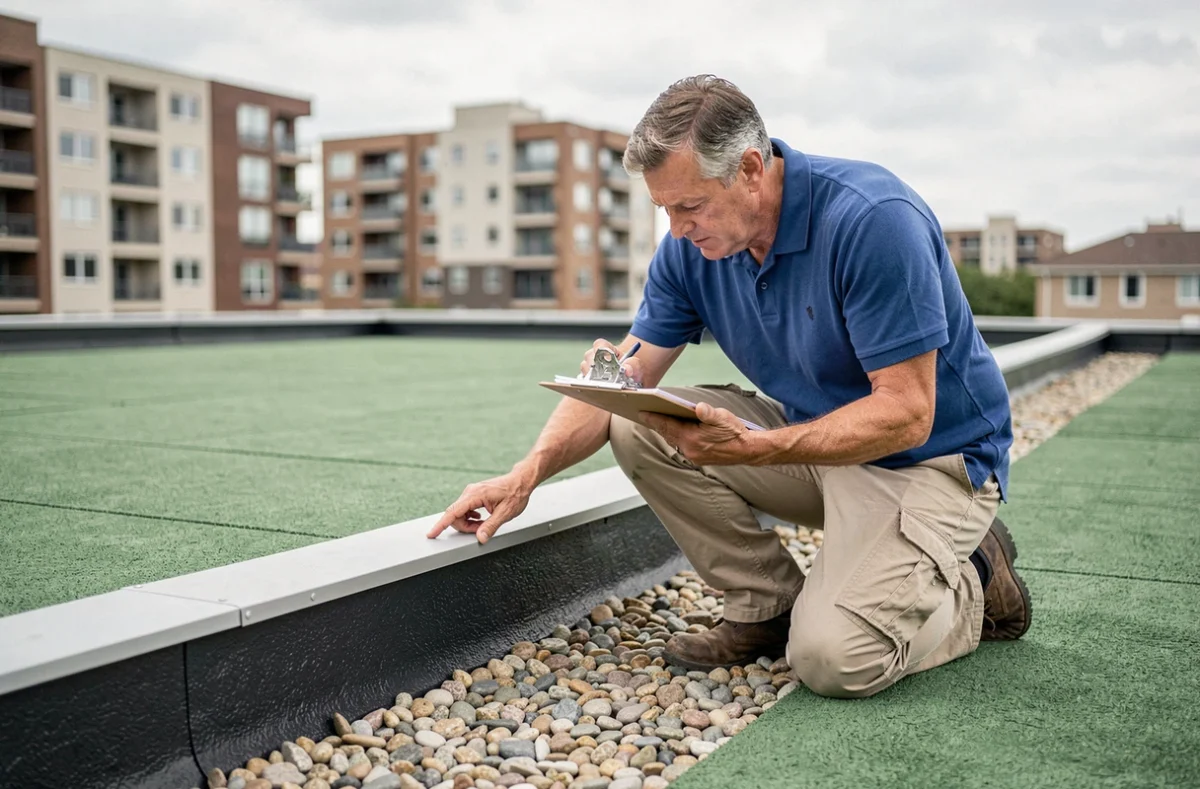
The technical assessment of the system must take the roof’s actual condition into account. The professional guide recommends complying with NF DTU 43.5 and replacing the roof covering before installing the panels if the membrane is nearing the end of its service life. Installing a solar array on a waterproofing assembly that will need replacing before the panels reach the end of their service life means removing and reinstalling them—an additional cost that is rarely anticipated.
To fully understand the properties of self-protected roof waterproofing, first assess the remaining load-bearing capacity of the substrate and the thickness of the existing insulation. A preliminary inspection of the membrane, insulation and supporting structure is the only way to make the right decision between partial and complete replacement before installing a solar power system.
Mineral or metal protection: criteria for choosing the roof covering
The choice between mineral granule protection and an aluminium foil finish is not purely aesthetic. Each type of protection addresses distinct technical constraints related to exposure, roof pitch and use.
Slate or schist granules
Granules provide greater surface mechanical resistance. They withstand punctures caused by occasional maintenance access more effectively. Their rough texture also improves adhesion between layers in a two-layer torch-applied system.
However, on a roof terrace exposed to strong, regular winds, the gradual loss of granules weakens UV protection. We have observed that this phenomenon particularly affects roof edges and parapets, where turbulence is strongest.
Embossed aluminium foil
The aluminium finish has significantly greater reflectivity. It reduces the membrane’s heat absorption in summer, limiting bitumen fatigue caused by repeated expansion and contraction. This is the principle behind cool roof systems.
Its main drawback is lower puncture resistance. Any work on the roof, such as installing technical equipment or carrying out maintenance, requires temporary walkways to protect the surface.
Criteria to consider when making a choice
- Wind exposure: in coastal areas or at high altitudes, aluminium finishes resist wind uplift better than granules, provided the upstands are protected
- Roof use: if regular access for technical work is expected, mineral protection withstands repeated foot traffic more effectively
- Thermal performance: for a commercial building seeking to limit summer overheating, reflective metal foil offers a measurable reduction in surface temperature
- Single-layer or two-layer system: in a single-layer system, the aluminium finish partly offsets the reduced thickness through its reflectivity, while a two-layer mineral system combines greater thickness with mechanical strength
Stormwater management and its impact on the choice of waterproofing assembly
Requirements for on-site stormwater management vary according to local stormwater zoning and planning documents. There is no single national rule requiring the same discharge rate or retention volume for every plot. This local framework directly affects the design of the waterproofing assembly.
On a roof terrace with self-protected waterproofing, the absence of heavy protection (gravel or slabs) eliminates the temporary retention volume provided by these materials. Runoff over a self-protected membrane is faster than over mineral ballast, which may require an additional retention system at the base of the downpipe or in the underground drainage network.
This issue is often overlooked when replacing heavy protection with a self-protected finish during roof renovation. Removing the gravel changes the time of concentration of the runoff and may make the building non-compliant with the local authority’s stormwater drainage regulations.
Installation on timber substrates and steel decking: key considerations
The type of supporting substrate determines the preparation and installation method. The two most common options in lightweight construction are timber panels (or engineered wood panels) and ribbed steel decking.
Timber or OSB panel substrate
Timber moves in response to residual moisture and changes in humidity. A correctly sized vapour barrier beneath the insulation is the first requirement for a durable assembly. Without one, water vapour migrates and condenses in the insulation, compromising the membrane’s adhesion.
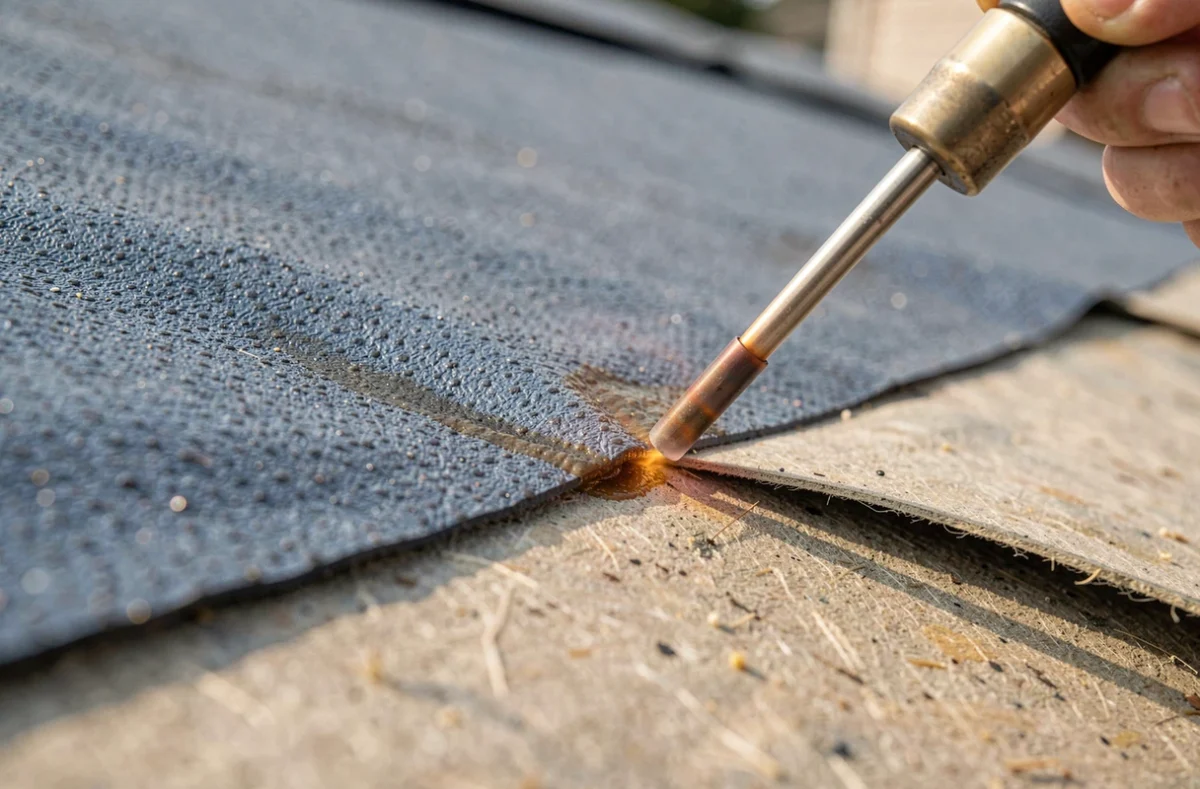
The mechanical fixings for the first layer must pass through the insulation and into the supporting substrate. Direct torch application to a timber panel without a thermal protection screen risks starting a fire.
Steel decking substrate
With steel decking, the flatness of the substrate depends on the span between supports and the thickness of the sheet. Any residual corrugations create uneven welds, weakening the membrane’s long-term adhesion.
- Check that the deflection of the steel deck under load remains within DTU tolerances; otherwise, standing water may collect at low points
- Install insulation with a sufficiently high Class C rating to withstand service loads without compression, as compressed insulation transfers mechanical stress to the membrane
- Treat the joints between insulation boards with a suitable bridging strip to prevent cracks from starting in the membrane above the joints
A well-designed self-protected waterproofing assembly eliminates the need for an additional protective layer, but places all responsibility for resistance to UV, thermal shock and punctures on the membrane itself. The choice of roof covering, substrate preparation and consideration of local drainage requirements determine the system’s actual durability, far beyond the quality of the membrane alone.